Event & exhibition concepts
Visual concepts for stages, exhibition stands, branded environments and event spaces before production.
Visual and technical design solutions that turn ideas into clear concepts, layouts and production-ready direction.
Strong visualisation helps turn abstract ideas into something people can understand, review and approve.
EKAT develops 2D and 3D design materials for projects that require clear presentation, spatial understanding, technical communication or visual decision-making before implementation.
From initial layouts and graphic studies to detailed 3D environments and presentation renders, the goal is to make each concept easier to evaluate, refine and move forward.

Visual concepts for stages, exhibition stands, branded environments and event spaces before production.
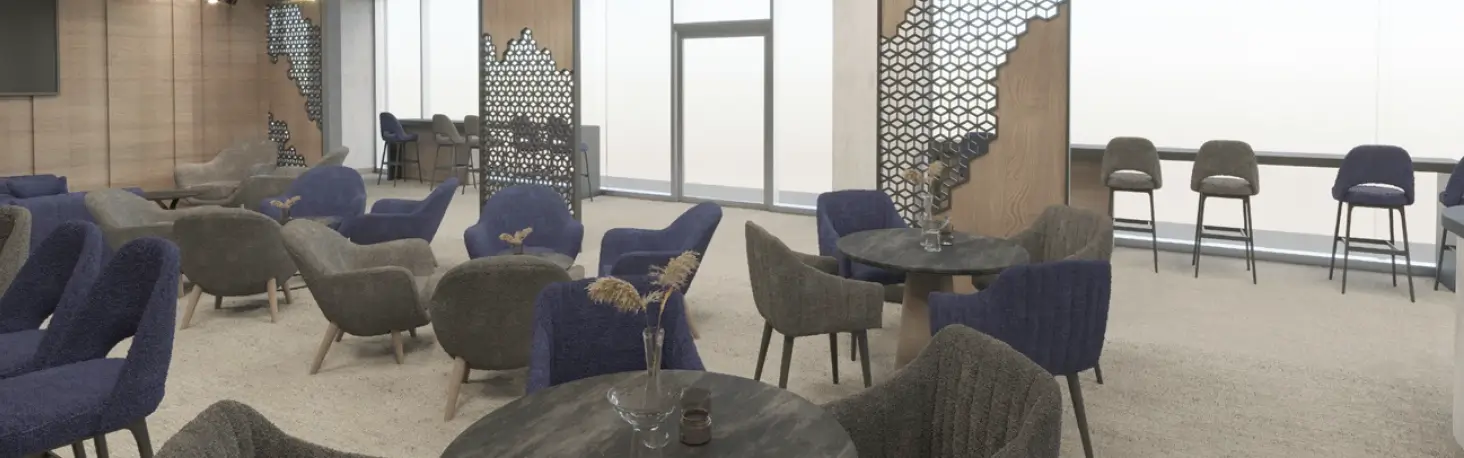
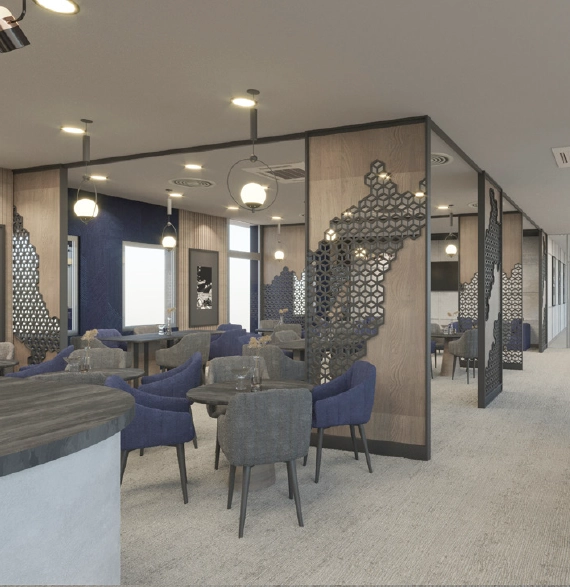
Rendered views that help visualise interiors, circulation, finishes and key design elements.
Visual development for branded displays, counters, fixtures and custom-built elements.
Supporting visual material prepared to present a concept clearly to clients, partners or internal teams.
We review the project goals, dimensions, references, brand requirements and available technical information.
The initial visual structure, composition and design direction are developed based on the approved brief.
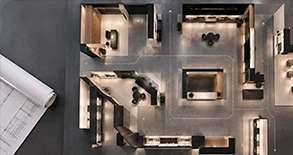
2D layouts, 3D models and rendered views are refined to communicate the concept clearly.
Feedback is incorporated and the approved visuals are prepared for presentation, production or the next stage of the project.
Drawings, sketches, plans, dimensions, moodboards or any existing visual references.
Brand guidelines, colours, materials, finishes or examples that define the intended visual style.
The views, formats, sizes and level of detail required for presentation, approval or production.
Understanding the project objectives, dimensions, brand references and required deliverables.
Exploring visual direction, layouts, forms and key design ideas based on the approved brief.
Building accurate visual studies, layouts and models to communicate the design clearly.
Adjusting dimensions, materials, finishes and production details based on project requirements.
Incorporating feedback and coordinating design information with relevant teams and suppliers.
Preparing and supplying the approved visual and technical files required for presentation or execution.