Exhibition Stands
Design development and visualisation for custom exhibition stand environments.
Visual and technical design solutions that turn ideas into clear concepts, layouts and production-ready direction.
We develop 3D and 2D design solutions that help clients understand, review and approve a project before production begins. From spatial concepts and visualisations to layouts and production-ready drawings, EKAT turns ideas into clear, practical design direction.

Design development and visualisation for custom exhibition stand environments.
Spatial concepts and layouts for events, stages and audience-facing environments.
Visual concepts translating campaign and brand ideas into physical experiences.
3D and 2D design development for commercial and branded interiors.
Concepts and visual studies for stages, sets and temporary event structures.
Design development for bespoke counters, displays and branded installations.
Concepts, layouts, renders and technical drawings help clients and production teams understand the project before implementation.
Realistic renders that communicate scale, materials, layout and the overall look of the proposed environment.
Clear plans and layouts showing spatial organisation, circulation and key project elements.
Early-stage visual directions that define the form, character and overall design approach.
Detailed drawings prepared to support fabrication, installation and project coordination.
Visual studies showing how materials, finishes and branded elements work together.
Organised design presentations combining views, references and project information for review and approval.
Ideas are developed progressively through concept, visualisation, detailing and final technical preparation.
We review the project objectives, dimensions, brand requirements and available references.
Initial layouts, forms and visual directions are developed around the approved brief.
The selected concept is developed into 3D views, 2D layouts and the required technical information.
Approved files are prepared clearly for client review, production and implementation.
Accurate dimensions, brand references and production requirements create the foundation for practical design development.
Scope, measurements, site plans and any available technical information.
Logos, brand guidelines, inspiration and preferred visual direction.
Materials, fabrication limitations, installation conditions and required drawing outputs.
Organising dimensions, brand requirements, references and production constraints before design begins.
Exploring layout, proportions, forms and visual direction around the project requirements.
Developing realistic views that allow the client and production teams to understand the proposed result before build.
Translating the approved concept into clear 2D layouts, dimensions and production information.
Checking and organising approved design files so they can move efficiently into production and implementation.
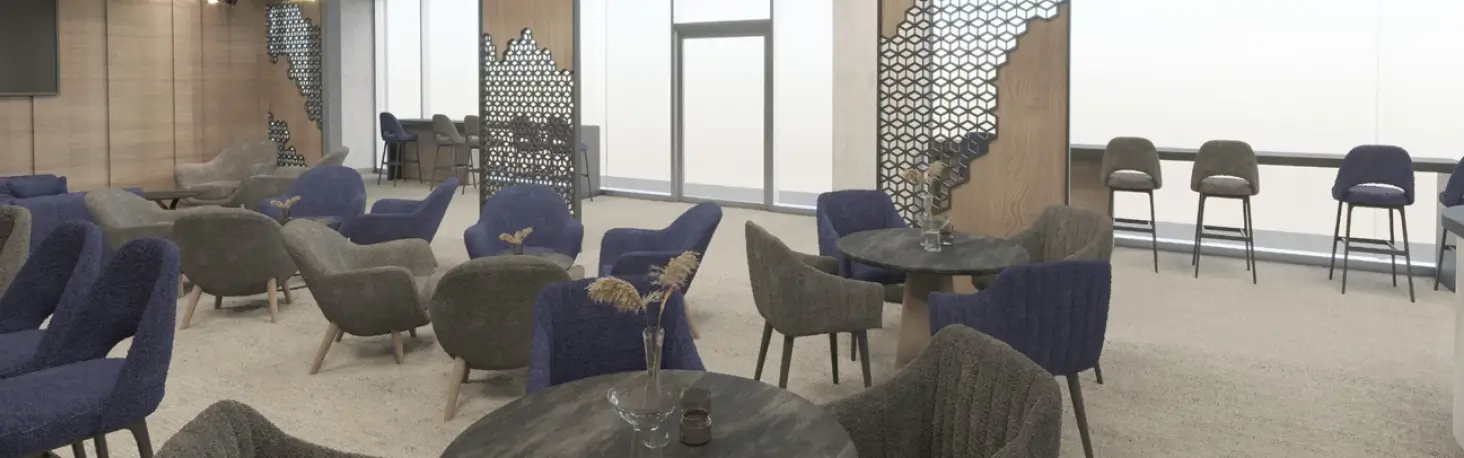
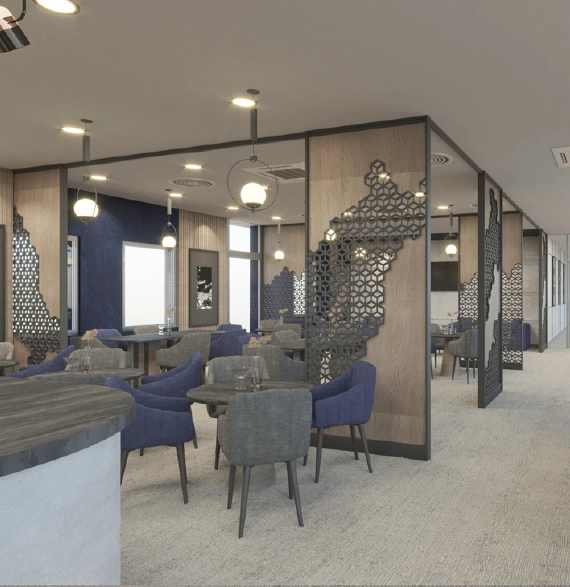
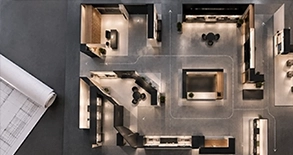
Selected projects where concepts, layouts and technical visuals helped turn early ideas into clear production direction.